Contractors & trades
The trailer fits through the door, the materials stay at a sensible temperature, and there is an office and a shower.

Finished office, high bay shop, full bath with a shower, and semi access on US-75 in Van Alstyne. Leased.
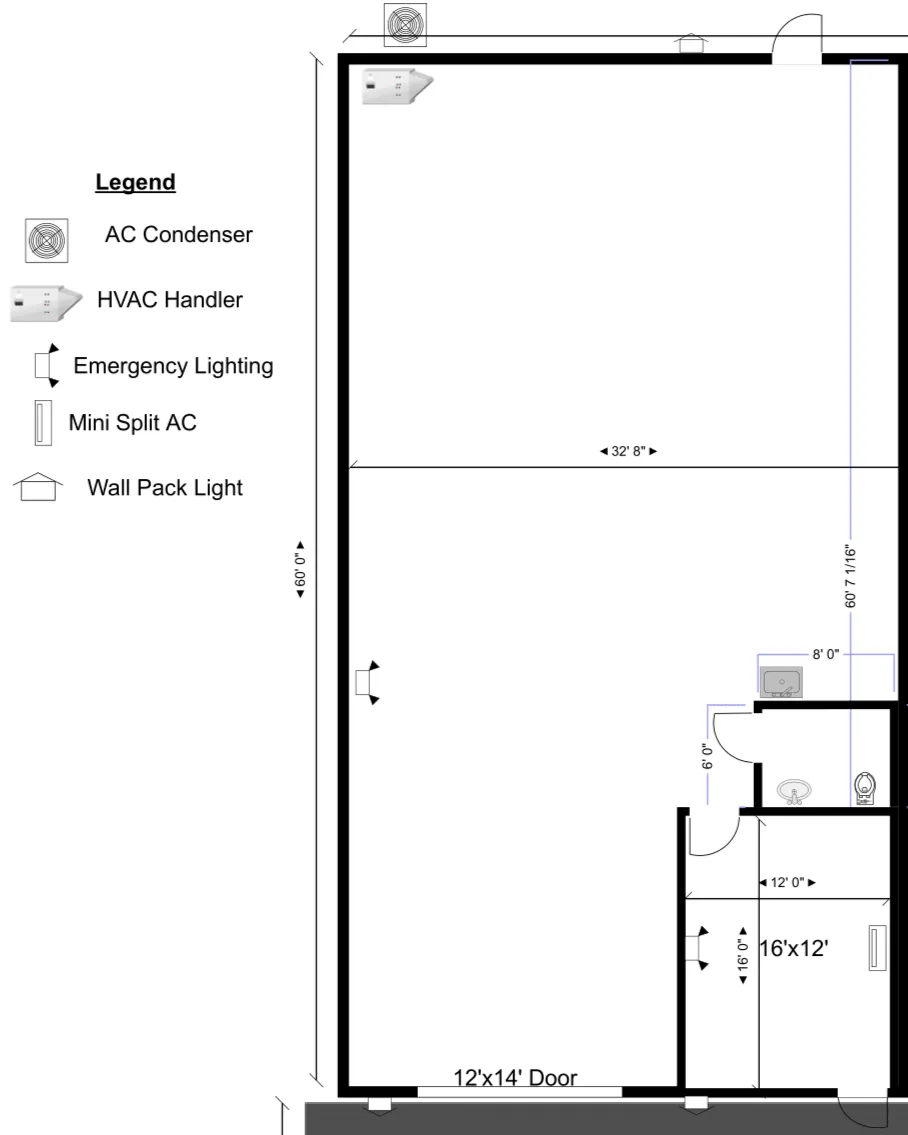
Unit specs
Is this unit right for you?
A 1,950 SF unit with a finished office and a 14′ high-bay warehouse suits a specific kind of operator. These pages go into the detail for each.
The trailer fits through the door, the materials stay at a sensible temperature, and there is an office and a shower.
A conditioned bay for film, wrap and coating work, with an office your customers can wait in.
Racking, benches, and grade level loading through the 14 ft door. Box trucks and trailers do not need a dock.
The sizing guide works through what actually fits in 1,950 SF, including where it stops working.
Other units
Same building, same rent. Have a look at more than one while you are out here.
Unit
Unit
Unit
Schedule a tour
Tell us your timing and what you would be running out of it. Someone gets back to you inside an hour on weekdays.
Request received
Need us sooner?
Mon-Fri 8:00 AM-5:00 PM CT · After-hours messages returned the next business morning.